New development · Nearing completion
Palazzo Istria.Your new home in Bitritto.
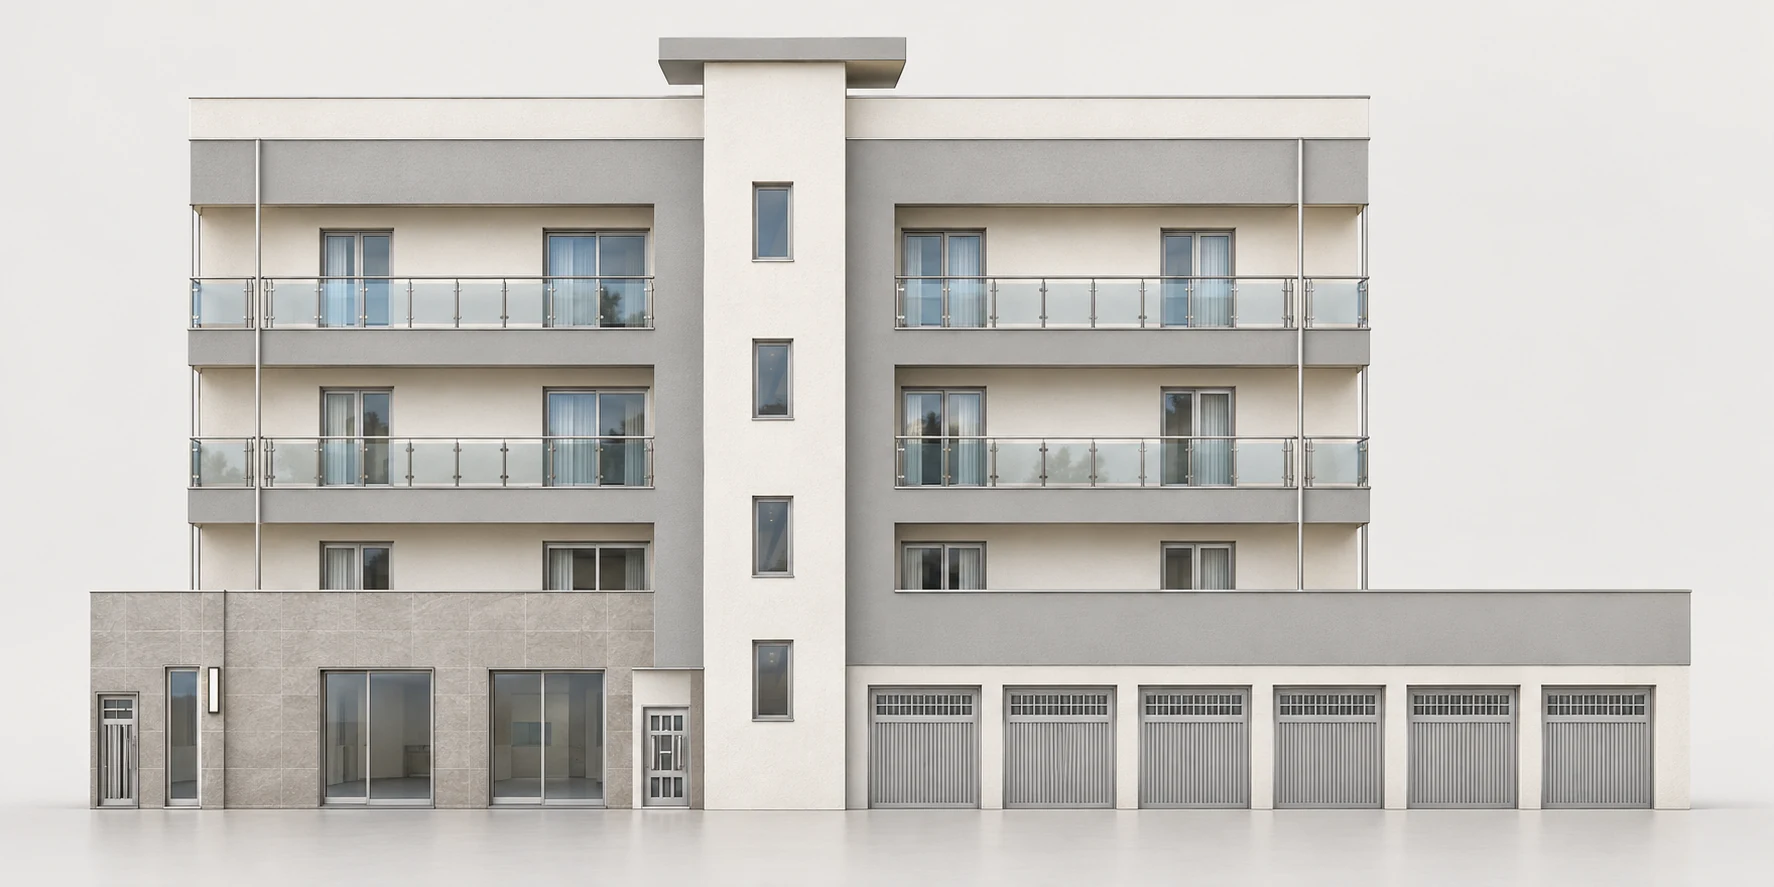
Palazzo Istria is located on Via Istria, at the corner of Via Bitetto: bright homes, generous terraces and technology designed for everyday comfort.
AI-assisted rendering · illustrative image, not a photograph of the current property.
Exclusive sales agent
Palazzo Istria
Clean architecture. Tangible quality.
A residential building with clean lines, three residential floors, garages and ancillary spaces. The design focuses on natural light, practical layouts and generous outdoor areas. All homes have an A4 energy rating.
Units 1, 3 and 5 face east and north, overlooking Via Istria. Units 2, 4 and 6 face east and south, at the corner of Via Istria and Via Bitetto.
3residential floors
2homes per floor
1 kWsolar power per apartment
01 / 02
Main elevation on Via Istria
Illustrative rendering created with AI assistance from the architectural elevations.
The neighbourhood
The town centre and amenities, close to home.
The development is located on Via Istria, at the corner of Via Bitetto, close to the centre of Bitritto. Browse schools, pharmacies and churches using the filters: the map stays on the development. Amenity details open in a new window.
The properties
Explore the floor plans.
Choose a floor to view its colour coded units. Enlarge or print the complete sheet.
Unit 1: €290,000 · Unit 2: €250,000; garages available separately
Colours distinguish the property units and are indicative. Official dimensions, areas, associated spaces and layouts are those shown in the technical drawings and contractual documents.
Sale prices
Your choice, with clear prices.
Unit 1 · first floor
€290,000.00Unit 1 on the first floor: 110 m² gross covered area and a 125 m² terrace on the same level. Garages are purchased separately.
The other apartments
€250,000.00Price of each apartment. Each has 110 m² gross covered area. Unit 2 has a 40 m² terrace on the same level; units 3, 4, 5 and 6 each have 23 m² of balconies. Garages are purchased separately.
Garages 2–7
€40,000.00Price of each garage, sold separately from the apartment.
Commercial premises and storage
€300,000.00Total price for the commercial premises and the associated portion of the basement storage area beneath, sold together. Ground-floor commercial premises: 64 m²; storage below: 65 m².
Technical specifications document
Advanced comfort. Efficient energy use.
Every construction choice is designed for durability, efficiency and wellbeing. The complete Italian document has been reorganised and branded for Palazzo Istria.
Heat pump
8 kW ARISTON air-to-water heat pump with inverter, smart controls and smartphone diagnostics.
Underfloor heating
Even heat, more usable space and independent temperature control for living and sleeping areas.
Dedicated solar power
A dedicated 1 kWp solar photovoltaic system is specified for each apartment.
High-performance envelope
Ytong external walls with an overall thickness of approximately 40 cm.
Summer comfort
Provision for cooling connected to the heat pump, including condensate drainage.
Selected finishes
First-choice porcelain tiles, wall-hung sanitaryware, security entrance doors and electric roller shutters.
An advanced home
Buy today with tomorrow in mind.
Palazzo Istria adopts design and construction choices consistent with the sustainability criteria of the ITACA Protocol: a comprehensive approach to the building and residential comfort.
Quality assessed across multiple dimensions.
This national protocol assesses building sustainability through criteria covering site quality, resource consumption, environmental impact, indoor environmental quality and service quality. For buyers, it means considering the home as a whole: its envelope, systems, wellbeing, water, energy and environmental impact.
- Responsible use of energy and resources
- Thermal comfort, humidity control and indoor quality
- Reduced impact throughout the building life cycle
- Attention to surroundings and amenities
A4
Highest energy ratingGreater comfort. Less energy loss.
Buying an A4-rated home means choosing the highest band on the Italian APE energy performance scale. An efficient envelope and advanced systems reduce non-renewable energy demand, help maintain more stable temperatures and can lower consumption and emissions compared with less efficient buildings.
The final energy class and performance indicators are those stated in the energy performance certificate for the individual property. References to the ITACA Protocol describe the design criteria adopted and do not replace any official certification.
Mortgage advice
Extra support on your journey home.
You can explore financing your purchase with our mortgage consultants. They can help you assess your needs, understand the available options and prepare the required documentation.
Let’s talk
Request an appointment to discuss financing your purchase at Palazzo Istria.
Financing is subject to assessment and approval by the lender.
Exclusively marketed by Arcadia Immobiliare
Let’s find the right property for you.
Ask about availability, prices, detailed floor plans or an appointment. A consultant will get back to you with the information you need.
+39 080 504 15 23 info@arcadiaimmobiliare.it Chat on WhatsApp · +39 351 827 6658 Via Bitritto 114 bis, Bari